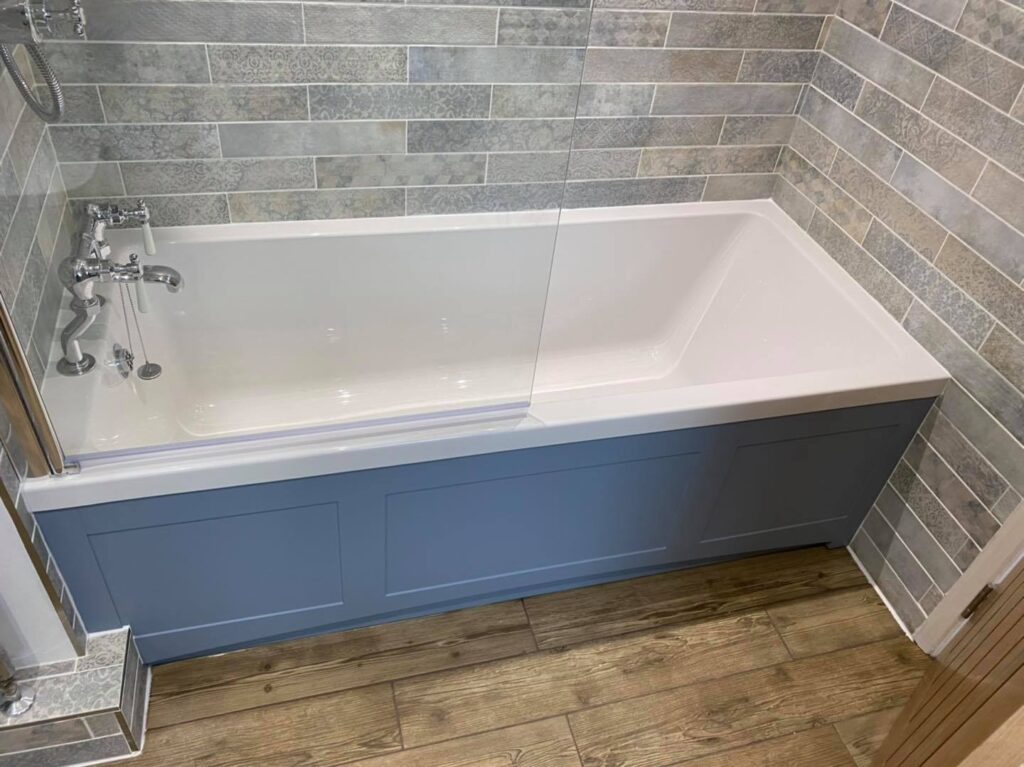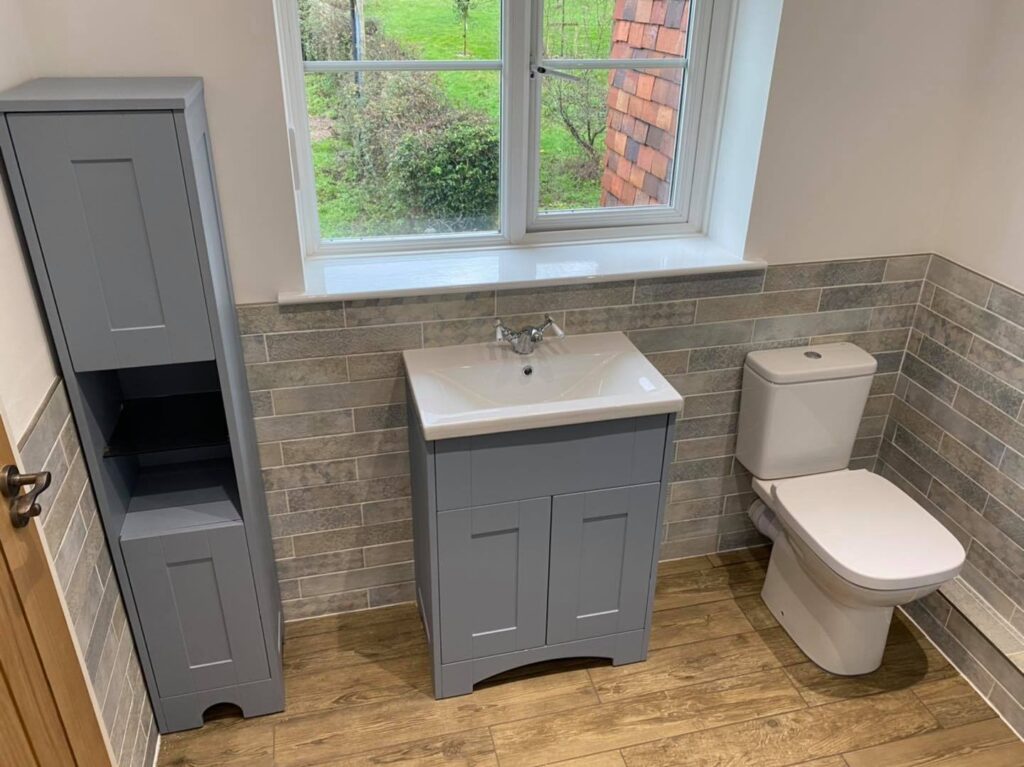
Bathrooms combine water, ventilation, electrics and finishes in a relatively small space. Careful planning matters because changes become more difficult once tiling and fittings are in place.
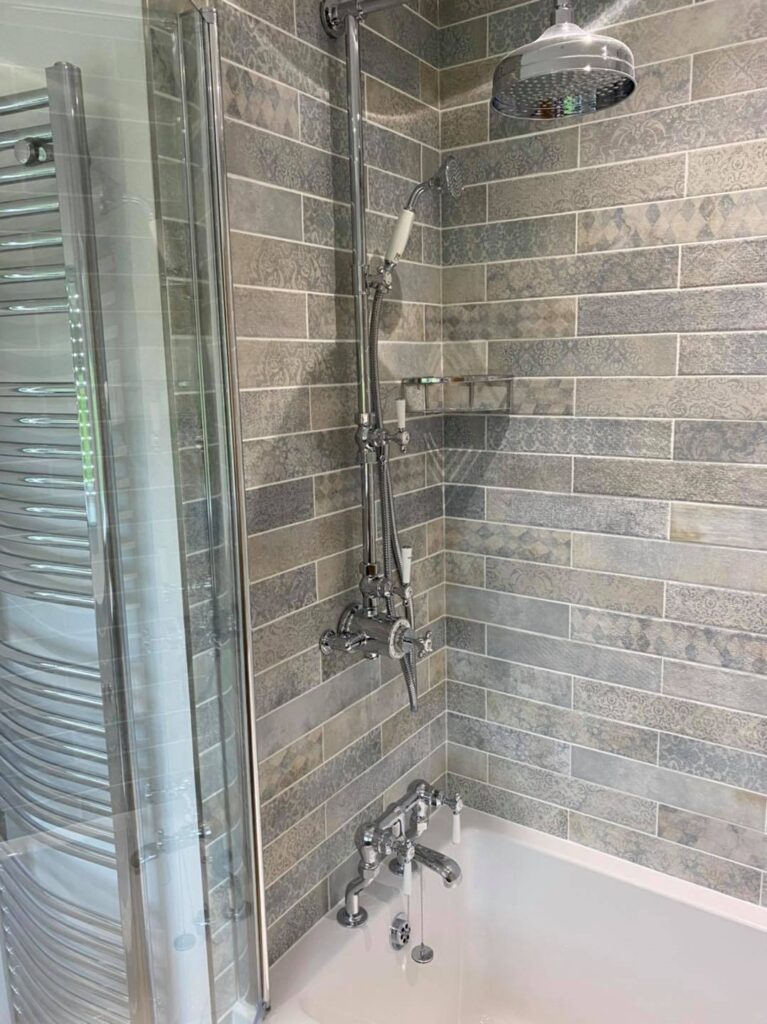
Layout and storage
Start by checking where existing plumbing sits and how much space doors, showers, baths and cupboards require. Consider storage, cleaning access and the needs of everyone using the room.
Tiling and waterproofing
Discuss the tile format, grout, joints, thresholds and how wet areas will be protected. The appearance of the finished bathroom depends on the work behind the tiles as well as the tiles themselves.
Ventilation and lighting
Extraction and suitable bathroom lighting should be planned early. Moisture control affects paint, joinery and long-term maintenance.
Fixtures and finishes
If possible, decide on taps, shower controls, basin units, mirrors and towel rails before the work begins. Confirm sizes and lead times.